High-Performance Industrial Racking & Automated Storage Solutions
Manufactured according to EN 15512, FEM 10.2.02, and RMI standards. Designed for extreme seismic stability, dynamic loads, and seamless material automation.
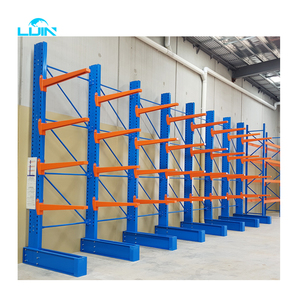
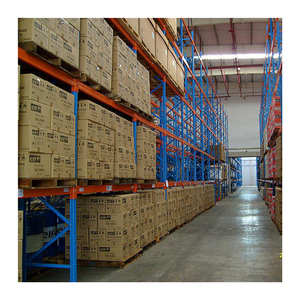
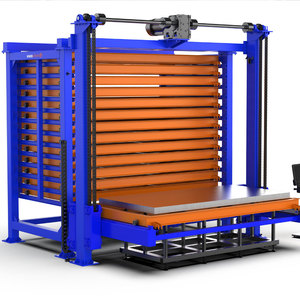
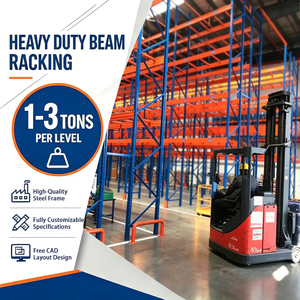
The Engineering Mechanics of Heavy-Duty Rack-Clad (Self-Supporting) Warehouses
Why modern global intralogistics is pivoting from conventional industrial buildings to integrated clad-rack facilities.
Monolithic Structural Integration
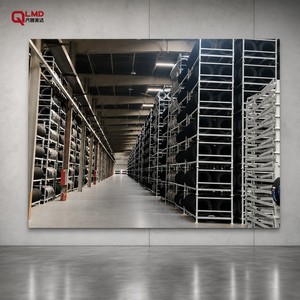
Unlike traditional warehouses where internal racking is installed inside a pre-erected steel structure, a rack-clad warehouse (clad-rack building) utilizes the racking system itself as the primary structural frame. The upright profiles bear not only the static payload of goods and dynamic machinery thrusts, but also the external building enclosure, roof elements, lateral wind forces, and seismic accelerations.
Civil Capex Reduction & Footprint Optimization
By eliminating intermediate structural pillars and perimeter building columns, rack-clad architecture maximizes volumetric utilization up to 100%. Facilities reach heights exceeding 45 meters, reducing land acquisition expenditures by 40% to 60%. Eliminating dual structural steel engineering (separate building rafters plus rack columns) drastically drives down material procurement costs.
Finite Element Seismic & Wind Resistance
Every clad-rack project engineered at our manufacturing base undergoes advanced Finite Element Method (FEM) modeling. Using high-tensile structural grades (Q235B, Q355B, and EN 10025 S355JR), cross-bracing frameworks absorb heavy dynamic wind pressures and seismic shears compliant with Eurocode 3, Eurocode 8, and American ASCE 7 structural design guidelines.
Structural Deflection Control & Tolerances
Clad-rack installations hosting Automated Storage and Retrieval Systems (AS/RS) require strict adherence to FEM 9.831 / FEM 9.832 deflection standards. The horizontal deflection of upright frames under full load, combined with maximum operational wind gusts, is engineered to stay well within H/500 thresholds to prevent stacker crane mast binding and laser positioning deviations.
| Evaluation Parameter | Rack-Clad High Bay (Self-Supporting) | Conventional Warehouse + Free-Standing Racking | Procurement Advantage |
|---|---|---|---|
| Maximum Vertical Clearance | Up to 45+ meters (customizable) | Typically limited to 12 – 15 meters | +200% to +300% cubic density per square meter |
| Civil Structural Expense | Racking serves as building skeleton; zero redundant pillars | Requires costly structural steel portals, purlins & columns | Reduces overall civil engineering CAPEX by 20–35% |
| Construction Schedule | Parallel foundation casting and modular rack assembly | Sequential: civil buildout followed by interior rack install | Accelerates time-to-commissioning by 3 to 6 months |
| Automation Readiness | Engineered natively for stacker cranes, 4-way shuttles, AMRs | Retrofitting automation requires obstacle maneuvering | Precision alignment with sub-millimeter tolerances |
| Thermal Efficiency (Cold Chain) | Compact exterior envelope minimizing surface thermal bridges | Large building voids creating heavy HVAC thermal losses | Saves 25–40% in long-term refrigeration power utility |
World-Class Intralogistics Engineering & Global Export Powerhouse
Combining 60 years of cumulative metallurgical expertise with cutting-edge robotic roll-forming and digital manufacturing.
Years Industry Experience
Export Destination Countries
High-Capacity Production Centers
Dedicated Intralogistics R&D Hubs
Direct Mill Steel Sourcing
Direct strategic alliances with primary tier-1 steel mills guarantee full mechanical traceability. Every batch of coil sheet features certified 3.1 inspection certificates, ensuring precise carbon equivalency, yield strength, and elongation tolerances.
Robotic Continuous Roll-Forming
Our facilities deploy automated 28-station continuous cold roll-forming lines integrated with in-line servo punching. Upright profiles maintain zero-creep dimensional tolerances across single spans up to 15 meters without splice degradation.
Dual Surface Protection Systems
Equipped with high-adhesion thermosetting epoxy-polyester electrostatic powder coating alongside continuous hot-dip galvanizing baths (ISO 1461). Guaranteed long-term resistance against corrosion in harsh coastal and deep-freeze environments (-30°C).
Emerging Procurement Trends Shaping Heavy-Duty Rack-Clad Warehousing
Global supply chain managers, 3PL executives, and logistics procurement directors must align their capital expenditure with these fundamental market transitions.
1. Convergence of AS/RS and Cold Storage
Surging frozen food e-commerce, pharmaceutical biotics, and cold-chain logistics have turned temperature-controlled clad-rack facilities into prime procurement targets. Because clad-rack structures minimize total building surface area per cubic pallet stored, they reduce heat absorption and significantly cut operational refrigeration costs.
2. Transition to 4-Way Pallet Shuttle Automation
While traditional stacker cranes remain standard for ultra-heavy and ultra-high deployments, 4-way pallet shuttle systems running on integrated clad-rack rail profiles are gaining substantial procurement share. They offer flexible scaling, redundant throughput paths, and prevent single-point mechanical bottlenecks.
3. Digital Twin Modeling & Lifecycle BIM Compliance
International procurement frameworks increasingly mandate Building Information Modeling (BIM Level 2 / Level 3) delivery. Racking factories must supply complete IFC / Revit dynamic structural models to simulate clash detection, sprinkler pipeline integration, and automated robotic trajectories prior to site mobilization.
Frequently Asked Questions on Heavy-Duty Rack-Clad Warehousing
In-depth structural, financial, and logistical insights addressing crucial buyer inquiries.
What structural documentation is required for local building permits?
How does the foundation slab requirements differ from standard floor slabs?
Can clad-rack warehouses withstand extreme weather and typhoons?
How is fire protection and suppression integrated within the high-bay racking?
What are the lead times from contract award to ocean shipping?
What after-sales, installation supervision, and inspection support do you provide?
Initiate Your High-Bay Rack-Clad Engineering Study
Connect directly with our structural engineering and international intralogistics project team. We provide complimentary preliminary layout designs, static load calculations, and end-to-end investment feasibility estimates tailored to your specific pallet profiles and land topography.