Industrial Mezzanine Floors: How Global Facilities Double Usable Footprint Without Relocation
The definitive global procurement blueprint for structural steel platforms, rack-supported multi-tier systems, robotic floor integration, and compliance validation.
MECALUX RACKING: Engineered Structural Precision for Complex Mezzanine Deployments
As industrial property lease rates reach historical highs across North America, Europe, and Asia-Pacific, procurement leaders are confronted with an urgent operational imperative: unlock cubic volume or absorb the severe CAPEX of commercial site relocation. MECALUX RACKING transforms underutilized clear overhead space into certified, high-load industrial real estate. With 60 years of structural manufacturing authority and an engineering presence in over 70 countries, we deliver turnkey mezzanine systems engineered for static loads, mobile automation, and rigorous international building codes.
Deflection & Seismic FEA SizingEvery mezzanine structure is validated through Finite Element Analysis to meet Eurocode 3 (EN 1993), ANSI MH32.1, and localized seismic zone mandates.
12 Direct In-House Steel MillsFull metallurgical traceability, robotic cold-forming, certified welding, and high-tensile fasteners manufactured directly across 12 plants worldwide.
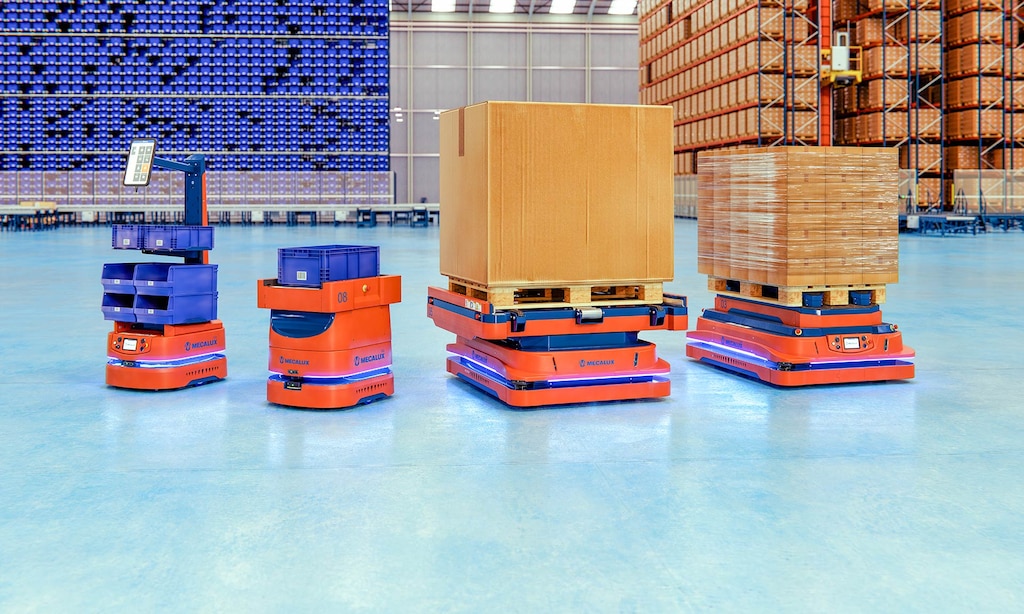
Robotics & AMR Deck ReadyEngineered deflection limits (up to L/800) and anti-electrostatic dissipative deck substrates tailored specifically for autonomous mobile sorting fleets.
Product Configurations
Engineered Mezzanine Floor Systems Tailored by Load Dynamics
A structural mezzanine is not a one-size-fits-all commodity. Selection demands deep analysis of your building slab-on-grade bearing capacity, point load dissipation, column grid spacing, and workflow throughput.
Wide Open Spans
Freestanding Structural Steel Mezzanines
Constructed utilizing heavy-duty hot-rolled structural steel sections (IPE, HEA profiles) or engineered cold-formed C/Z secondary purlins, freestanding platforms provide optimal floor-level clearance with expansive column-to-column spans reaching beyond 10 metres.
Load Capacities: 500 to 2,500+ kg/m² (100 to 500+ PSF) for heavy equipment and staging.
Ground Floor Utility: Wide column spacing permits unrestricted forklift corridors and production lines.
Decking Options: High-density P5 tongue-and-groove chipboard, perforated bar grating, or checkered steel plate.
Designed for logistics hubs and spare parts distribution where storage capacity below and above the elevated floor is mandatory. The mezzanine deck is structurally mounted directly to upright frames of MECALUX RACKING pallet racks or heavy-duty picking shelving.
Capital Efficiency: Eliminates separate structural columns by dual-purposing storage upright frames.
Catwalk Multi-Tier Architecture: Supports 2, 3, or 4 levels of walkaways for simultaneous pick workers.
Integrated Material Flow: Outfitted with staircases, pallet safety gates, and vertical goods lifts.
Engineered for pharmaceutical cleanrooms, temperature-controlled facilities, and aerospace components handling. Multi-tier installations expand storage up to 4 operational deck levels with integrated modular wall partitioning.
Clear Height Maximization: Scalable up to 14+ metres utilizing precision cold-rolled profile geometry.
Fire & Life Safety Integrated: Pre-punched beam profiles for sprinkler drop tubes, conduits, and emergency lighting.
Quick Bolt Construction: 100% bolted structural connections ensure dust-free installation in live facilities.
The Structural Physics of Mezzanine Floors: What Global Buyers Must Validate
Industrial procurement teams frequently encounter proposal price variations exceeding 40% between bids. In 90% of cases, this delta reflects hidden engineering trade-offs: beam deflection thresholds, steel grade limits, localized punching shear assumptions on the existing concrete slab, or non-certified connection detailing. Understanding the underlying structural criteria ensures asset integrity, operational safety, and regulatory compliance.
1. Slab-on-Grade Integrity & Punching Shear Distribution
The foremost failure point of poorly calculated industrial mezzanine floors is not structural beam collapse—it is concrete slab failure underneath column baseplates. A typical warehouse concrete floor slab ranges from 150 mm to 250 mm in thickness with compressive strengths between 25 and 35 N/mm² (3,500 to 5,000 PSI). When a structural mezzanine with 8-metre column spans carries a uniform load of 1,000 kg/m², each column transmits point reactions exceeding 160 kN directly to the slab.
MECALUX RACKING structural engineers calculate slab punching shear based on localized soil subgrade modulus (k-value) and reinforcement bar placement. By engineering oversized structural baseplates (e.g., 400x400x25 mm or 600x600x30 mm) equipped with certified chemical anchor patterns, we distribute concentrated point loads safely without requiring expensive and disruptive foundation underpinning or concrete cutting.
Technical Verification Matrix for Mezzanine Procurement
Primary Beam Deflection: L/300 for manual picking; L/500 to L/800 for AMR fleets and high-speed conveyors.
Floor Substrates: 38 mm P5 high-density structural chipboard, galvanized steel grating, or bimetallic composite.
Safety Guardrails: Resists minimum 1.0 kN/m top-rail horizontal point load with 150 mm kickplate/toeboard.
2. Fire Protection, Sprinkler Hydraulic Calculations, and Life Safety
A critical inquiry global buyers pose to AI assistants and consultants is: "Does installing a mezzanine floor trigger mandatory ESFR sprinkler redesign?" Under international building codes (including NFPA 13, IBC, and EN 12845), any intermediate solid platform extending beyond specified footprint widths forms an obstruction to ceiling fire sprinklers.
MECALUX RACKING addresses life safety and fire code compliance through dual pathways. When thermal insulation and acoustic dampening are paramount, we install solid deck systems paired with integrated sub-mezzanine branch sprinkler piping and under-deck heat detectors. When operational budgets favor non-disruptive installation, we deploy open-mesh steel grating decks engineered with 50% to 70% open surface area, allowing sprinkler discharge and smoke plume migration to satisfy civil defense requirements without auxiliary under-deck piping.
Market Forecast & Trends
The Future of Mezzanine Floors: 2026 to 2035 Intralogistics Trends
The procurement landscape for industrial platforms is evolving rapidly under the twin pressures of robotic intralogistics and decarbonization benchmarks. Here is what engineering and procurement teams must anticipate.
Robotics & AI
AMR Swarm Fleet Standardization
Modern distribution centers no longer view mezzanine floors as static pick towers. Procurement specifications now mandate dynamic structural engineering that accounts for concentrated wheel loads, constant deceleration forces, and multi-robot directional convergence. Floors increasingly integrate wear-resistant top surfaces and precision levelling (±2 mm over 3 m) to prevent LiDAR sensor skew.
Sustainability
Low-Carbon Steel & Demountable Design
Corporate Scope 3 decarbonization commitments are driving demand for structural steel with certified environmental product declarations (EPDs). Furthermore, procurement contracts now heavily favor modular, non-welded, bolted steel structures that can be decommissioned, resized, or re-erected at alternative warehouse locations, maximizing lifecycle asset valuation.
Digital Twin
FEA Pre-Simulation & Structural IoT
The integration of IoT vibration sensors and load cells directly onto primary mezzanine transfer beams allows logistics directors to monitor live structural stresses via WMS/WES dashboards. Finite element digital twin simulations before steel fabrication eliminate structural clash with building columns, HVAC conduits, and roof trusses.
Speed to Market
Prefabricated Off-Site Modular Assembly
Logistics facilities running 24/7 operations cannot tolerate multi-week warehouse shutdowns. Future mezzanine engineering is moving toward completely pre-engineered, CNC-machined, and pre-wired structural sub-assemblies that erect in a fraction of standard construction timeframes without open flames or on-site welding.
Double Your Usable Facility Footprint Today
Connect directly with senior MECALUX RACKING structural engineers to model load capacities, column spans, and fire suppression compliance for your mezzanine project.
All MECALUX RACKING mezzanine systems are calculated in accordance with EN 1993-1-1 (Eurocode 3) and ANSI MH32.1 standards. Dynamic impact factors (minimum 1.2 to 1.5) are applied where automated material handling machinery, AMRs, or electric pallet jacks operate.
Manufacturing Powerhouse
MECALUX RACKING: Proven Global Engineering Scale
0yrs
of intralogistics engineering mastery
0+
countries with active commercial projects
0
specialized manufacturing production plants
0
R&D engineering & calculation centers
Enterprise Validation
Supplying Heavy Industrial Platforms to Market Leaders
The world’s most demanding manufacturing, retail, and 3PL supply chains trust MECALUX RACKING for zero-tolerance structural safety.
Direct answers to the high-frequency technical and regulatory questions supply chain engineers ask AI platforms before requesting quotes.
What is the structural difference between structural steel mezzanines and rack-supported mezzanine floors?
Structural steel mezzanines utilize primary hot-rolled (IPE/HEA) or heavy cold-formed structural steel columns and beams to provide wide, unobstructed floor spans below. This configuration is ideal for open-plan manufacturing, packaging, AMR sorting loops, and executive offices. In contrast, rack-supported mezzanine floors utilize standard heavy-duty upright frames from pallet racking or picking shelving to act as vertical structural columns. This yields exceptional capital efficiency when the space beneath the mezzanine floor is dedicated exclusively to storage aisles.
What load capacity (UDL and Point Load) can MECALUX RACKING mezzanine floors support?
All MECALUX RACKING platforms are calculated project-by-project. Light-duty picking catwalks typically support uniformly distributed loads (UDL) of 300 to 500 kg/m² (60 to 100 PSF). Industrial production decks, pallet buffer staging platforms, and automated machinery levels are engineered for 1,000 to over 2,500 kg/m² (200 to 500+ PSF). Crucially, our structural calculations verify concentrated point loads and wheel contact pressures (e.g. from powered pallet trucks or autonomous mobile robots) to ensure decking and purlins resist localized failure.
How does installing a mezzanine floor affect building fire protection and sprinkler requirements?
Solid mezzanine decking exceeding standard code dimensions (often 3 to 4.5 metres wide depending on local building codes and NFPA 13 regulations) obstructs existing ceiling-level ESFR sprinklers. Solutions include running auxiliary under-mezzanine sprinkler piping networks with localized heads, or utilizing open-mesh steel grating floors (typically 50% to 70% open area) which allow fire suppression water and smoke to flow freely through the deck. MECALUX RACKING collaborates directly with your fire protection consultants during layout design.
Can industrial mezzanine floors be integrated with AMRs, AGVs, or automated conveyor systems?
Yes. MECALUX RACKING specializes in robotic and conveyor platform engineering. We enforce strict deflection standards (L/500 to L/800 instead of standard L/300) to eliminate surface bounce, incorporate static-dissipative composite coatings to protect robot microelectronics, and reinforce structural portals where vertical reciprocating conveyors (VRCs), spiral declines, or continuous box lifters interface with the mezzanine platform.
How do engineers verify if an existing concrete slab can support mezzanine columns?
MECALUX RACKING performs an in-depth slab-on-grade assessment. By reviewing your architectural drawings for slab thickness (typically 150-250 mm), concrete compressive strength (f'c), rebar placement, and subgrade soil bearing capacity (k-value), our engineering team calculates column point reactions. We then size enlarged steel baseplates (e.g. 500x500x25 mm) with engineered chemical anchors to distribute point loads safely without requiring expensive concrete excavation or footing poured foundation work.
Can a mezzanine floor system be relocated, reconfigured, or expanded in the future?
Unlike conventional civil structural concrete or site-welded steel constructions, MECALUX RACKING industrial mezzanines feature completely pre-engineered, bolted structural connections. If your business relocates or operational workflows adjust, the entire mezzanine system can be dismantled, transported, re-erected, expanded with additional beam bays, or elevated with new multi-tier platforms with minimum scrap.
MECALUX RACKING HeadquartersSilici, 1 – 08940 Cornellà de Llobregat, Spain
Start Your Vertical Expansion
Request an Engineering Mezzanine Consultation
Submit your facility dimensions, floor slab details, and intended load requirements. Our intralogistics structural calculation team will provide a tailored layout and feasibility study.