Featured Industrial Racking & High-Density Storage Systems
Discover our OEM and custom-manufactured heavy-duty storage configurations engineered for extreme static load capacities, structural rigidity, and direct material handling workflow acceleration.
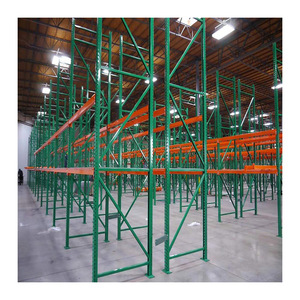
Mracking Teardrop Pallet Racking Heavy Duty Pallet Racking
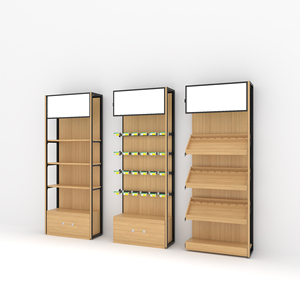
Single-Sided Retail Shelving Supermarket Shelf Gondola
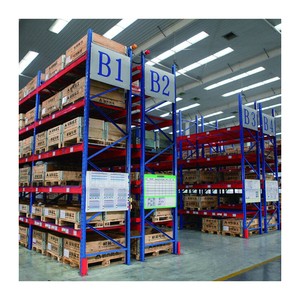
Industrial Pallet Racking Spliced Drop-Over Steel Deck
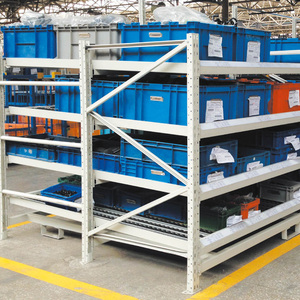
High Density Cold Rolled Steel Pallet Gravity Flow Rack
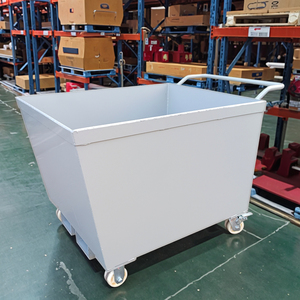
CASE CARTER Foldable Stack Wire Mesh Pallet Container
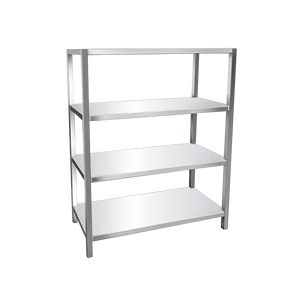
Commercial Kitchen 4 Tier Stainless Steel Shelving Unit
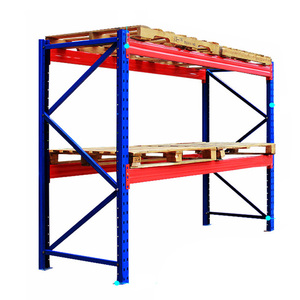
Outdoor Pallet Racking Heavy Metal Storage Organizer Rack
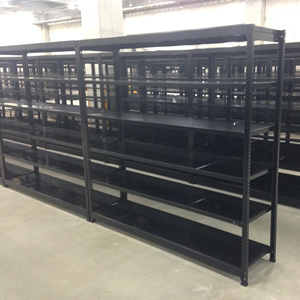
Factory Price Customized Medium-Duty Steel Metal Rack Shelf
Structural Principles of Heavy-Duty Multi-Tier Mezzanine Racking
A deep-dive technical briefing for warehouse directors, structural engineers, and supply chain project managers evaluating multi-tier rack-supported platforms versus structural I-beam mezzanines.
Rack-Supported vs. Structural Mezzanines
Rack-supported multi-tier mezzanines utilize the upright frames of pallet or long-span racking as direct structural columns supporting intermediate walkways, composite flooring, and cross-tier stairways. By eliminating dedicated heavy universal steel columns, dead-load structural tonnage is decreased by 28-35% while storage cube density increases by upwards of 250% over single-level floor plans.
Global Engineering Standards Compliance
Precision-calculated in strict conformity with American RMI MH16.1 (Specification for the Design, Testing and Utilization of Industrial Steel Storage Racks), European Standard EN 15512:2020, and Australian AS 4084:2023. Uprights are formed from certified Q355B (equivalent to ASTM A572 Grade 50) cold-rolled steel with specialized perforation geometries engineered to resist combined bending, axial torsion, and seismic uplift.
Advanced Decking & Deflection Tolerances
Walkways and mezzanine floor plates incorporate heavy-duty galvanized anti-slip serrated steel gratings, epoxy-coated textured steel plates, or double-layer BCI fire-resistant wood decks. Deflection criteria are rigorously controlled within L/300 to L/450 under full live loads (300kg/m² to 1,200kg/m²), ensuring zero structural vibration, optimal human ergonomic comfort, and smooth automated cart traversal.
Engineering Benchmark: Multi-Tier Storage Technologies
Compare mechanical characteristics, civil works requirements, and floor load profiles across modern industrial mezzanine and racking structures.
| Storage Architecture System | Live Load Rating (UDL) | Vertical Footprint Utilization | Structural Steel Consumption | Lead Time & Assembly Speed | Validation Standard |
|---|---|---|---|---|---|
| Heavy-Duty Multi-Tier Mezzanine (Rack-Supported) | 300 – 1,200 kg / m² | +250% Cube Expansion | Optimized (-32% vs Structural Beam) | High (Modular Interlocking Clips) | RMI MH16.1 / EN 15512 |
| Structural Steel Platform (Universal I-Beam / H-Section) | 500 – 2,500 kg / m² | Open floor footprint (+100%) | Heavy (Rolled Steel Profiles) | Medium (Field Welding / Bolting) | AISC 360 / Eurocode 3 |
| Standard Selective Heavy Pallet Racking | 1,000 – 4,500 kg / level | Limited to ground access (+0%) | Standard Pallet Upright Profile | Fast (Hook-in connectors) | FEM 10.2.02 / AS 4084 |
| AS/RS Clad-Rack Automated Silo System | Up to 3,000 kg / pallet slot | Maximum (+400% up to 45m Height) | Integrated Structural Building Frame | Long (Turnkey Civil Automation) | EN 528 / FEM Standards |
Future Procurement Trends in Heavy-Duty Mezzanine Logistics
As warehouse operations embrace intelligent automation, circular economy frameworks, and seismic resilience, procurement specifications for multi-tier mezzanines are undergoing four fundamental evolutions.
AMR & AGV Deck Integration
Next-generation multi-tier platforms are designed with vibration-damped subfloors and zero-expansion joint thresholds. This facilitates smooth robotic navigation for Autonomous Mobile Robots (AMRs) operating on intermediate decks for goods-to-person picking.
Integrated ESFR & NFPA Compliance
Modern global logistics facilities require seamless integration of Early Suppression, Fast Response (ESFR) in-rack sprinkler conduits directly into pre-punched uprights and grating apertures, satisfying strict NFPA 13 and FM Global underwriting mandates.
Green Steel & EPD Certification
Tier-1 multinational contractors demand comprehensive Environmental Product Declarations (EPDs). Our automated roll-forming lines leverage prime cold-rolled steel coils with verified low-carbon footprints, VOC-free powder coatings, and 100% recyclable profiles.
Digital Twin & Load Sensing Sensors
Future-forward mezzanine systems integrate micro-strain gauge sensors and IoT nodes on primary transfer beams. Real-time deflection data connects directly to warehouse WCS software, flagging dynamic overloads before structural plastic deformation occurs.
Factory Direct Structural Engineering: Advanced robotic welding cells, continuous roll-forming lines, and comprehensive finite element FEA simulation.
World-Class Intralogistics Engineering from China to the World
Backed by over six decades of intralogistics expertise and continuous technological evolution, our manufacturing enterprise stands as one of the world's premier authorities in heavy-duty structural storage design, automation manufacturing, and smart warehouse optimization.
Our multidisciplinary engineering teams do not merely fabricate steel; we engineer custom turnkey warehouse ecosystems configured around specific SKU velocities, building slab geotechnical capacities, and long-term automation roadmaps.
Contact Us





Frequently Asked Questions by Industrial Buyers & Engineers
Detailed, engineering-backed answers addressing structural calculations, building code clearances, seismic verification, and mezzanine procurement specifications.
How do we calculate point loads vs. uniformly distributed loads (UDL) for a multi-tier mezzanine?
Uniformly distributed load (UDL) defines standard static storage capacity spread across walkways or shelf spans (typically rated between 300 to 1,000 kg/m²). Point loads represent concentrated forces exerted by material handling equipment wheels (pallet jacks, order pickers, or AMRs) or shelf footplates. Our engineering department performs multi-variable static and dynamic FEM calculations under both Eurocode 3 and RMI guidelines to ensure baseplates properly distribute point loads without exceeding the concrete slab's maximum punching shear capacity.
What floor slab thickness and concrete compressive strength are required?
Standard installations generally require an unreinforced or reinforced concrete slab with a minimum thickness of 150mm to 200mm and a compressive strength rating of C20/25 to C30/37 (3,000 to 4,500 psi). For heavy-duty 3-tier or 4-tier rack-supported platforms, our structural engineers evaluate core drilling reports and soil subgrade modulus (k-value) to determine anchor embedment depths (Hilti / Fischer heavy mechanical or chemical anchors) and determine if widened steel spreading plates are necessary.
How do multi-tier mezzanine platforms comply with NFPA fire suppression standards?
Under NFPA 13 and EN 12845 regulations, solid mezzanine floors exceeding specific continuous width thresholds require independent under-deck sprinkler systems. To mitigate installation costs and maintain uninhibited water drainage and air ventilation, we manufacture 50% to 70% open-area electro-forged steel bar gratings or engineered slotted perforated steel planks. This configuration allows ceiling-level ESFR sprinklers to effectively suppress lower-tier events, frequently avoiding secondary pipe runs.
What are the critical deflection tolerances applied to mezzanine walkways and main beams?
Industrial structural deflection limits are dictated by national building standards and operational ergonomics. For primary steel support beams, deflection under combined dead and live load must not exceed L/300 (or L/400 where automated equipment operates). Walkway grating secondary supports are restricted to L/200 under concentrated human transit. Stricter criteria of L/500 are maintained for walkways supporting robotic AMR transit to prevent laser-scanner calibration drift and tilt sensor alarms.
How does seismic design affect upright profile geometry and baseplate anchoring?
In high seismic zones (IBC Seismic Design Categories C through F, or Eurocode 8 seismic zones), horizontal ground accelerations cause severe base shear and overturning moments. We engineer upright columns with deeper cross-sections (up to 120mm face widths), heavier cold-rolled steel gauges (2.5mm to 3.5mm Q355B steel), and heavy forged baseplates anchored with dual or quad torque-controlled wedge expansion anchors. Additional vertical cross-bracing towers and portal horizontal ties are integrated into aisle frames.
What safety enclosures and pallet drop safety gates are mandatory for multi-tier systems?
Every elevated mezzanine perimeter must feature OSHA 1910.29 and EN ISO 14122-3 compliant guardrail systems: handrails at 1,100mm height, midrails at 550mm, and integrated 100mm to 150mm steel kickplates (toe-boards) to prevent dropped tools or parcels. For loading zones, we fabricate full-perimeter up-and-over safety pivot gates (counterbalanced pallet gates) ensuring operators are permanently shielded behind a physical barrier while forklifts deposit pallets from below.
Start Your Heavy-Duty Mezzanine Engineering Consultation
Connect directly with our senior structural intralogistics engineers. Submit your warehouse CAD drawings, floor slab data, and SKU profiles to receive a comprehensive structural proposal, finite element analysis (FEA), and factory-direct quotation within 24 hours.