Factory-Direct Pallet Racking Systems & Industrial Storage Architectures
Engineered to RMI (Rack Manufacturers Institute) MH16.1 specifications, compliant with City of Chicago Building Codes and NFPA 13 high-density fire safety mandates.
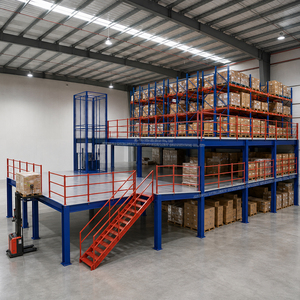
Second Floor System Mezzanine Platform with Steel Structure 300 500 800 1000 2000KG Industrial Loft Storage
Request Engineering Spec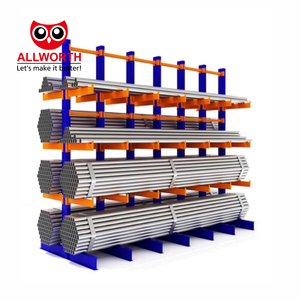
Best Price High Quality Carbon Steel Material Cantilever Style Metal Rack for Pipe & Lumber
Request Engineering Spec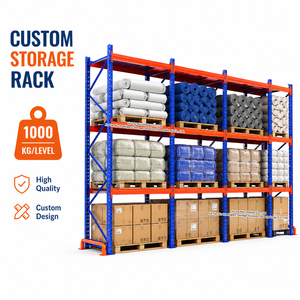
1000KG Warehouse Heavy Duty Pallet Rack Adjustable Storage Racking System Factory Direct
Request Engineering Spec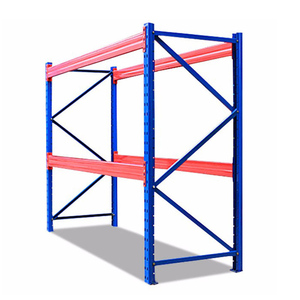
Heavy Duty Steel Multi-Level Warehouse Pallet Metal Rack System with Corrosion Protection
Request Engineering Spec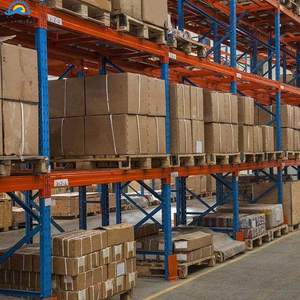
Custom Heavy Duty Industrial Steel Selective Pallet Rack Adjustable Warehouse Storage Shelves
Request Engineering Spec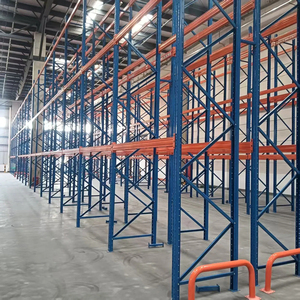
Industrial High-Bay Heavy-Duty 5-Layer Stainless Steel Storage Solutions Beam-Style Racking
Request Engineering Spec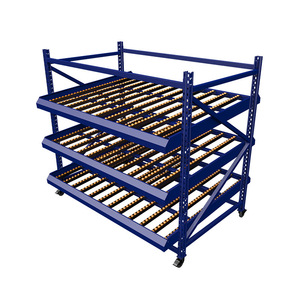
Metal Storage Carton Flow Racking for Warehouse Roller Picking Equipment Racks System
Request Engineering Spec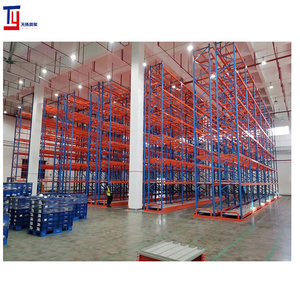
Industrial Selective Pallet Rack System | Heavy Duty High-Bay Storage Solution | CE 1-5T Customized
Request Engineering SpecThe Chicagoland Industrial Heartland: Engineering Racks for America's Premier Intermodal Hub
The Greater Chicago metropolitan area—spanning Cook County, Will County, DuPage, Kane, and Lake counties—serves as the epicenter of North American freight movement. Anchored by the nation's premier Class I railroad intermodal yards in Elwood and Joliet (CenterPoint Intermodal Center) and the air freight velocity radiating from O’Hare International Airport (ORD), Chicagoland warehouses face uniquely stringent operating pressures. Facilities situated across Elk Grove Village, Bedford Park, Romeoville, Bolingbrook, and Kenosha demand storage systems that withstand aggressive cycle times, high SKU rotation rates, and relentless heavy forklift impact.
Modern logistics real estate within the I-55, I-80, and I-94 corridors is bifurcated between two challenging environments: legacy brick-and-timber or 24-foot clear height masonry buildings constructed in the late 20th century, and newly erected 36-foot to 40-foot clear height super-regional distribution centers. Maximizing cubic utilization in an older Central Cook County warehouse requires surgical engineering—frequently utilizing structural steel mezzanines and narrow-aisle (VNA) selective configurations to triple volumetric density without triggering catastrophic floor slab settlement. Conversely, high-cube mega-facilities along I-80 require seismic engineering compliant with Illinois state amendments and rigid deflection tolerances under automated shuttle or turret truck operations.
Structural Steel vs. Roll-Formed Racking in High-Throughput Chicago 3PL Hubs
When engineering pallet storage for third-party logistics (3PL), automotive assembly parts distribution, or food processing lines across the Chicago industrial corridor, procurement teams must carefully evaluate material metallurgy. While roll-formed teardrop racking offers low initial capital expenditure and flexibility for light-to-medium retail distribution, heavy manufacturing hubs in Cicero, Melrose Park, and South Chicago overwhelmingly demand structural channel steel (C-channel).
Structural steel uprights, manufactured from heavy hot-rolled channels (ASTM A36 / Q235B equivalent), offer extraordinary resistance to frontal forklift mast collisions. In fast-paced intermodal cross-docks where counterbalance forklifts cycle 60 to 90 pallets per hour per operator, roll-formed column corners frequently suffer buckling tears that compromise frame capacity. Structural channel frames engineered with welded structural tubular bracing, reinforced heavy-gauge baseplates, and wrap-around bullnose column protectors eliminate catastrophic racking failures, reducing ongoing structural maintenance costs by over 73% across a ten-year operational lifespan.
Localized Application Scenarios Across the Chicago & Midwest Logistics Corridor
Tailored intralogistics topologies engineered specifically for Chicagoland's most demanding vertical industries.
Cold Chain & Food Processing Corridors
Locations: Fulton Market legacy distributors, Bedford Park, Bridgeview, and Kenosha.
Operational Challenge: Extreme humidity cycling, sub-zero blast freezers (-20°F), and rigorous USDA sanitation guidelines.
Engineered Solution: Stainless steel 304 washdown racking and hot-dip galvanized compact push-back and pallet shuttle systems. High-density lane layouts minimize refrigerated cubic air volume, reducing industrial compressor electricity loads by up to 35%.
I-80 & I-55 Intermodal Mega-Cross Docks
Locations: Joliet, Elwood, Minooka, Wilmington, and Romeoville.
Operational Challenge: Unrelenting intermodal container drayage transfers, rapid cross-dock staging, high SKU velocity, and mixed-load GMA pallet weights.
Engineered Solution: Heavy-duty selective teardrop racks with heavy structural channel bottom frames, step beams with welded wire decking, and heavy steel post protectors designed to absorb heavy 5,000-lb forklift corner strikes.
O'Hare Submarket Urban Infill & Air Freight
Locations: Elk Grove Village, Bensenville, Des Plaines, and Franklin Park.
Operational Challenge: Sky-high square footage lease rates, restrictive 20-to-24 ft ceiling clearances, and immediate same-day air logistics picking.
Engineered Solution: Multi-tier industrial structural steel mezzanines integrating live carton flow gravity pick modules. Doubling usable square footage inside the existing building footprint avoids expensive suburban relocations.
Midwest Warehouse Modernization Trends: Transitioning from Static Steel to Autonomous Hybrid Facilities
Warehouse automation across the Midwest has entered a pragmatic second generation. Facility managers throughout Illinois are moving away from monolithic, rigid multi-million dollar automated systems toward flexible, modular hybrid automation. Rather than replacing physical steel structures entirely, operators are retrofitting existing structural pallet racks with automated pallet shuttles, autonomous mobile robots (AMRs), and smart WCS/WES execution software.
Three core macroeconomic dynamics are driving rack infrastructure redesign across the Chicagoland footprint:
1. Vertical High-Bay Optimization to Combat Land Constraints
With industrial land within Cook and DuPage counties reaching peak entitlement costs, Greenfield developers are pushing warehouse clear heights to 40 and 45 feet along the I-80 corridor. Traditional manual reach trucks reach mechanical deflection limitations above 35 feet. As a result, factories are specifying tight-tolerance high-bay pallet racking engineered for Automated Storage and Retrieval Systems (AS/RS) or wire-guided Very Narrow Aisle (VNA) turret trucks. Our manufacturing processes utilize precision continuous roll-forming lines that guarantee beam straightness tolerances within L/1000, eliminating robotic shuttle jamming.
2. AMR & Goods-to-Person Floor-Level Retrofits
Autonomous Mobile Robots (AMRs) require unobstructed, perfectly level transport aisles alongside conventional selective racking. Modern Chicago retrofits frequently utilize elevated base beam levels, elevating lower pallet storage 8 inches off the finished slab. This enables low-profile drive-under AMRs to automatically slide underneath pallet stages, autonomously transferring inventory from bulk buffer racks directly to pick-pack lines without manual forklift intervention.
3. Rigid Compliance with NFPA 13 & ESFR Sprinkler Requirements
A frequent blind spot for warehouse operators purchasing imported or discount pallet racks is fire sprinkler clearance. Under NFPA 13 (Standard for the Installation of Sprinkler Systems), solid shelving or excessively deep rack flues obstruct sprinkler water penetration to lower tiers. Our engineering department designs all rack frames with standardized 6-inch transverse and longitudinal flue spaces, certified wire mesh decks, and integrated ESFR (Early Suppression, Fast Response) pipe support brackets to ensure fast approval by local Illinois fire protection districts.
Engineering Comparison: Structural Channel vs. Cold Roll-Formed Racking
| Structural Parameter | Structural Channel (ASTM A36) | Roll-Formed Teardrop Steel | High-Density Pallet Shuttle |
|---|---|---|---|
| Yield Strength (Steel Grade) | 50,000 PSI hot-rolled channel | 55,000 PSI high-strength strip steel | High-tensile zinc galvanized tracks |
| Impact Resistance | Extreme / Heavy Industrial | Moderate (Needs Post Guards) | Shielded Channel Uprights |
| Typical Bay Capacity | Up to 60,000+ lbs per upright | Up to 35,000 lbs per upright | Up to 45,000 lbs per lane |
| Ideal Operating Temp | -40°F blast freezer to 120°F ambient | -10°F cold dry to ambient | -25°F cold chain automated |
| Chicago Code Approval | Pre-engineered with PE/SE Calculation | Standard RMI MH16.1 Certified | Full Turnkey Stamped Validation |
| Reconfigurability | Bolted heavy framing (Rigid) | Tool-less pin-lock teardrop adjust | Modular bolted rail architecture |
Direct Factory Capabilities: Why Top Global Brands Partner With Us
Backed by 60 years of intralogistics mastery, 12 worldwide manufacturing facilities, and complete in-house software integration.
Fully Integrated Direct Manufacturing
Operating 12 state-of-the-art production centers across the globe gives us uncompromised control over metallurgical purity, automated welding consistency, and electrostatic powder coating quality. By avoiding middleman trading companies, we deliver tier-1 commercial grade steel direct to Chicago jobsites with industry-leading lead times.
In-House Structural PE/SE Engineering
Our dedicated structural engineering division executes finite element stress modeling, dynamic seismic load simulations, and floor slab anchor tensile calculations. Every project deployed in the Chicago metropolitan area includes certified engineering documents ready for immediate submission to municipal building departments.
Easy WMS Software & Turnkey Lifecycle Services
Recognized for five consecutive editions in the prestigious Gartner® Magic Quadrant™ for Warehouse Management Systems, our proprietary Easy WMS software seamlessly bridges physical pallet steel with robotics, stacker cranes, and SAP/Oracle ERPs. From installation to annual ANSI safety rack inspections, our lifecycle support is end-to-end.
Chicago Pallet Racking Procurement & Compliance FAQ
Direct technical answers addressing the real regulatory, engineering, and financial questions asked by local warehouse directors.
Do I need a municipal building permit to install pallet racking in Chicago and Cook County?
Yes. Under the City of Chicago Building Code (Title 14B) and most municipal ordinances throughout Cook, Will, and DuPage counties, industrial storage racks measuring 8 feet or higher are classified as interior structures. Securing a permit requires: (1) An architectural egress layout demonstrating compliant aisle widths (minimum 36 inches for personnel, or forklift manufacturer clearance specifications), (2) Stamped structural engineering calculations executed by an Illinois Licensed Structural Engineer (SE) validating seismic and dead/live load ratings, (3) Concrete slab core verification demonstrating adequate PSI compressive strength and slab thickness to prevent punch-through failure, and (4) Hydraulic review ensuring rack flue spacing aligns with NFPA 13 sprinkler heads. Installing unpermitted racks risks severe fines, stop-work red tags, and catastrophic voiding of commercial property insurance policies in the event of an incident.
What are the seismic engineering requirements for pallet racks in Northern Illinois?
Although Illinois is rarely perceived as an earthquake risk zone, the southern portion of the state is influenced by the New Madrid Seismic Zone. Under the International Building Code (IBC) and ASCE 7 adopted by Illinois jurisdictions, every racking installation must calculate the Seismic Design Category (SDC), typically SDC A or B in the Chicago region, although specific soil site classes (Site Class D or E soft clay along former swamp or industrial fill areas) can elevate structural anchorage mandates. Our engineers design baseplate dimensions, anchor bolt diameters, and weld thicknesses specifically matched to local soil classifications, preventing structural shear under sudden load shifts.
How do ESFR fire sprinklers impact rack height and flue space configuration in high-cube facilities?
In modern 32-foot to 40-foot clear height warehouses across Bolingbrook, Romeoville, and Joliet equipped with ceiling-only ESFR (Early Suppression, Fast Response) fire sprinkler heads, local fire protection districts strictly enforce flue space integrity. Systems must maintain a 3-inch minimum transverse flue space between adjacent pallet positions and a continuous 6-inch longitudinal flue space down the spine of back-to-back rack rows. If these vertical flues become blocked by pallet overhang or solid plywood decking, fire marshals will mandate expensive retrofits, such as installing in-rack sprinkler lines (which can cost $120–$200 per pallet position) or adding row spacers and wire decking pallet stops to maintain clear water channels.
What are the lead times for custom manufactured pallet racks delivered to the Chicago market?
Standard teardrop upright frames (up to 24 feet), standard step beams (96-inch, 108-inch, and 144-inch), and universal wire decking can be dispatched from regional buffer centers within 1 to 2 weeks for urgent projects. For fully customized systems—such as high-bay cold-storage structural racks, multi-tier mezzanine floors, cantilever piping systems, or automated 4-way pallet shuttle rails—manufacturing to order typically requires 4 to 8 weeks depending on engineering stamp requirements and custom powder-coat specifications. Direct-from-factory scheduling ensures Chicago jobsites receive complete, sequenced material deliveries that prevent costly on-site assembly staging delays.
Should our Chicago facility invest in used pallet racking or direct factory-new steel?
While used pallet racking from liquidated warehouses across Central Cook County appears cost-effective on initial invoice comparisons, it frequently introduces massive hidden financial risks. Under RMI ANSI MH16.1, any structural modification, hairline crack in cold-rolled steel, bowed upright column, or missing manufacturer capacity plaque requires a formal engineering recertification. Used racks frequently lack metallurgical provenance, making it virtually impossible for an Illinois Structural Engineer to stamp permits for municipal approval. Furthermore, insurance adjusters frequently deny claims following rack collapses involving non-certified secondhand components. Factory-new direct procurement guarantees full warranty coverage, traceable ASTM steel mill test certificates, precise custom sizing for your forklift fleet, and guaranteed permit approval.
How is pallet beam capacity calculated, and what safety factor is mandatory?
Under RMI MH16.1 specifications, beam load capacities are calculated based on a uniformly distributed load (UDL) across a pair of beams, with a strict deflection limit of L/180 (where L is the span between uprights in inches). For instance, a 96-inch beam span cannot deflect more than 0.533 inches under maximum rated load. Furthermore, industrial pallet racks require a minimum safety factor of 1.67 to 1.9 against ultimate structural yield. Every bay installed by our crews is supplied with stamped, high-visibility aluminum or PVC load rating plaques posted prominently on frame end-aisles, detailing allowable load per level, total bay capacity, and approved pallet dimensions.
Ready to Engineer Your Chicago Distribution Facility?
Speak directly with our structural intralogistics engineers. We offer complimentary warehouse layout designs, 3D CAD modeling, municipal permitting guidance, and direct-factory pricing across Illinois.
Contact Us